5710 NE 58th Ct, Vancouver, WA
$475,000
3 Beds
2 Baths
2 full
1751 SqFt
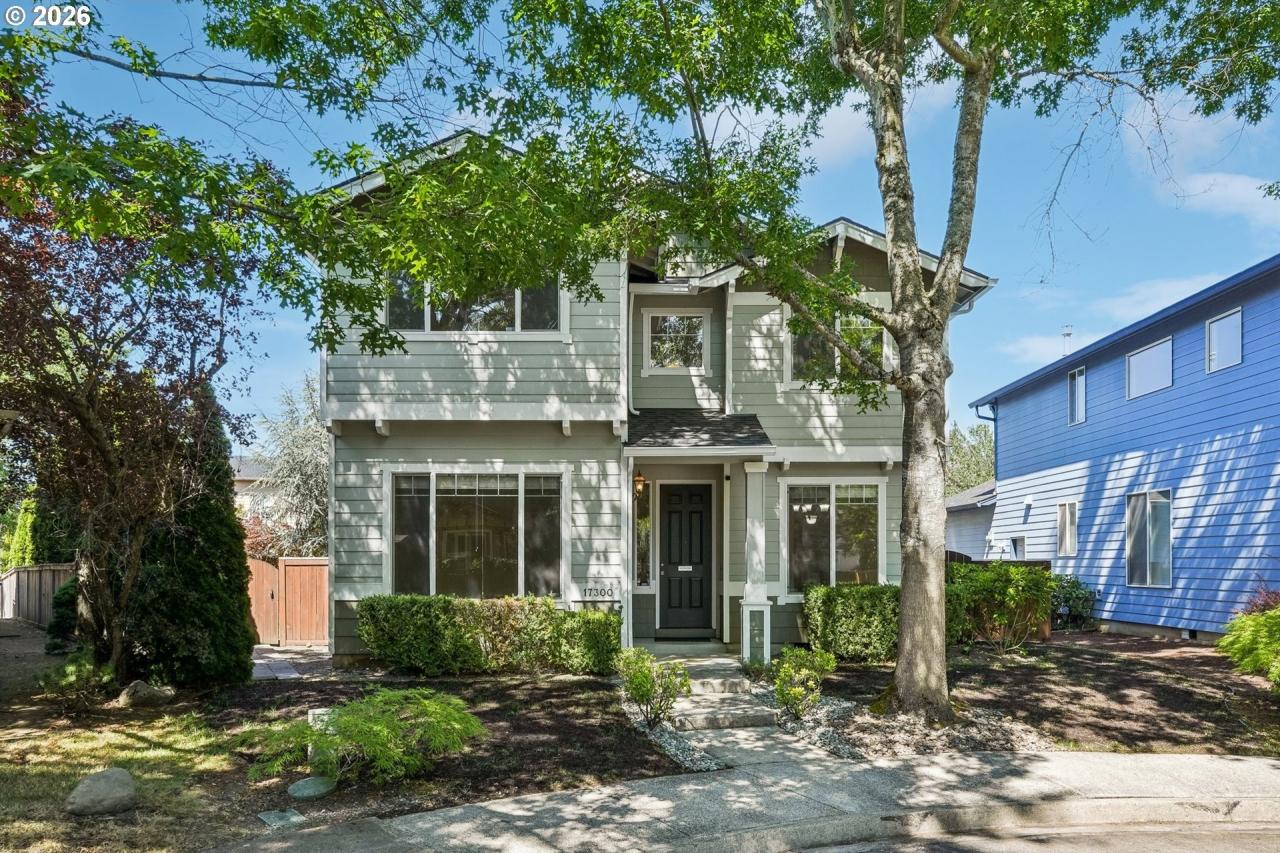
Turnkey home ready to move-in. The three bedrooms are located upstairs and the primary bedroom is at the front of the house and overlooks the extra long driveway that provides plenty of parking. Large closets throughout the home and the main level features an open great room layout with sliding glass door to a covered deck. Nice sized yard with garden shed and gated area perfect for pets. Great location near shopping and good freeway access. All appliances included. Check out the floor plan and 3D tour and easy to schedule a showing.
Property Details
| Property Type | Residential |
|---|---|
| Mls # | 24040205 |
| LotSize | 6098.4 sqft |
| Property Subtype | single-family home |
| Year Built | 2002 |
| Basement | Crawl Space |
| Types of Rooms | Master Bedroom, Bedroom 2, Bedroom 3, Dining Room, Kitchen, Living Room |
| Living Area | 1751 Square Feet |
| Appliances | Dishwasher, Disposal, Free-Standing Refrigerator, Microwave, Stainless Steel Appliance(s), Washer/Dryer, Electric Water Heater |
| Laundry | Laundry Room |
| Heating | Forced Air |
| Air Conditioning | Central Air |
| Heating Fuel | Forced Air |
| Window | Double Pane Windows |
| Flooring | Laminate, Wall to Wall Carpet |
| Stories | 2 |
| Levels | Two |
| Floors | Laminate, Wall To Wall Carpet |
| Roof | Composition |
| Patio / Porch | Covered Deck, Deck |
| Fencing | Fenced |
| Other Structures | RVParking, RVBoatStorage |
|---|---|
| Exterior | Garden, Yard |
| Foundation | Concrete Perimeter |
| Number of Garage Spaces | 2 |
| Number of Covered Spaces | 2 |
| Parking Spaces | 2 |
| Parking | Driveway, Off Street, RV Access/Parking, RV Boat Storage, Attached |
| Road Surface Type | Paved |
| Sewer | Public Sewer |
| Property Subtype | Residential, Single Family Residence |
| Architecture | Traditional |
| Construction Materials | Vinyl Siding |
| Condition | Resale |
| Parcel Number | 160756002 |
| City | Vancouver |
| Community | Kupfer Subdivision |
| Elementary School | Minnehaha |
| Jr High / Middle School | Jason Lee |
| High School | Hudsons Bay |
| Building Area | 1751 Square Feet |
Photos


Get Top Dollar for Your Home
With Our 100+ Point Marketing Plan!
Learn how we will get your home:
- In front of and shown to more buyers
- Sold faster and for more money
- Sold on your terms without the hassle and stress

Real Estate Resource Center
Real Estate Reports for Home Owners, Sellers & Buyers!




Maps & Local
Schools
Print Brochure
View More Listings
Click the property below to view the virtual tour of each listing.